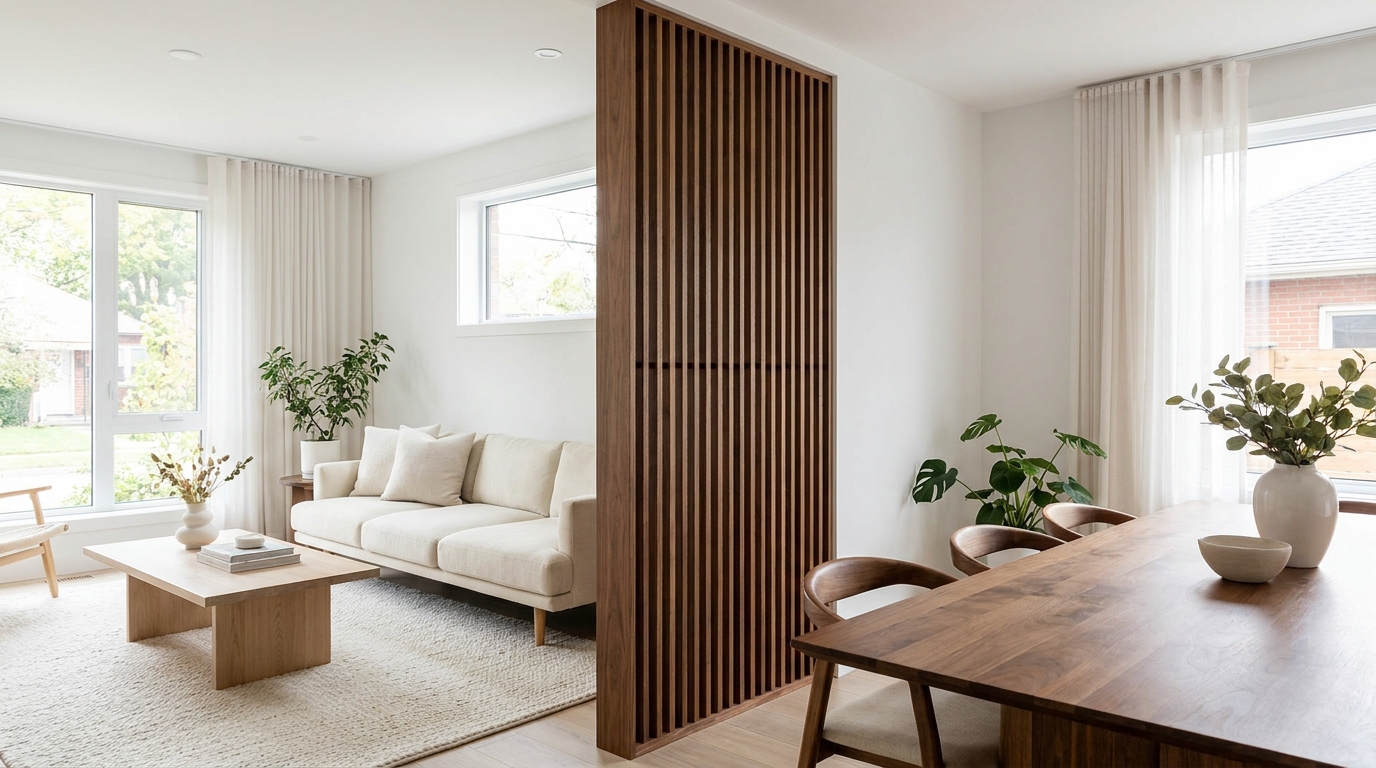
Open-concept homes solved one problem — light and flow — and created another: nowhere to put a wall when you actually want one. Two products get proposed for this constantly: the wood slat room divider and the sliding barn door. Both read as intentional design choices rather than an afterthought, and both avoid the cost and disruption of framing in drywall. But they solve the open-concept problem in almost opposite ways, and picking the wrong one for a given room is a common, expensive mistake. Here's how a wood slat room divider actually compares to a sliding barn door across the things that matter after the first six months of living with it.
The Core Difference: A Static Screen vs. a Moving Panel
A sliding barn door is, functionally, still a door. It's a solid panel on a track that closes a room off completely when shut and opens it completely when slid aside — there's no in-between. A wood slat room divider works differently: because it's built from individual slats with gaps between them, it creates a permeable boundary. Light, sound, and a sense of the adjoining room all filter through even when the divider is doing its job of visually separating the two zones.
That distinction matters more than it sounds like it should. A barn door gives you two states: room, or no room. A slat divider gives you a third option — visually distinct zones that still feel like part of the same open home. For a lot of open-concept layouts, that middle ground is the actual goal, not full enclosure.
Light and Airflow
This is where wood slat dividers have the clearest advantage. Because the slats are spaced rather than solid, natural light continues to pass from a window-facing room into the space behind the divider, and air keeps circulating instead of getting trapped behind a sealed panel. A sliding barn door, once closed, blocks both completely — which is exactly what you want for a bedroom or a bathroom, and exactly what you don't want if the whole reason you bought an open-concept home was to keep it feeling open.
If the goal is to define a home office or a dining zone within a great room without losing the light that made the layout appealing in the first place, a slat divider does that job a barn door structurally cannot.
Sound and Privacy
Barn doors have a reputation problem here that's well-earned: most track-mounted sliding doors don't seal against the frame the way a hinged door does, so they let in more sound and draft than people expect from something that looks solid. A wood slat room divider doesn't try to hide this trade-off — it's openly a partial barrier, and the gap spacing between slats is something you control at build time. Tighter spacing and a denser slat profile knock down sightlines and diffuse sound noticeably more than most people assume from looking at a sample photo, while still preserving the airy feel that makes the product work in Scandinavian and Japandi interiors. If full acoustic isolation is the priority, neither product is really the right tool — that calls for an insulated wall. But for the everyday goal of muffling a home office from a living room, slat spacing gives you a dial to turn that a barn door doesn't offer.
Installation and Long-Term Maintenance
A sliding barn door depends on a track, rollers, and floor guides — mechanical hardware that has to stay aligned and lubricated to keep sliding smoothly, and that tends to develop noise or drag within a few years, especially on heavier solid-wood doors. A wood slat room divider has no moving parts. Once it's installed — mounted permanently to the ceiling and floor with the ROTERA system for adjustable slats or FIXERA for a fully fixed configuration — there's nothing to realign, no track to vacuum out, and no roller hardware to eventually replace. It's a permanent architectural feature in the same category as a built-in shelf or a half-wall, not a piece of moving hardware.
That permanence is a deliberate trade-off, not an oversight. A slat divider is installed once, professionally, as a lasting part of the room — not a fixture meant to be swapped out or taken down later.
Cost Considerations
Barn door hardware alone — track, rollers, hangers — often runs a meaningful fraction of total project cost before the door slab is even factored in, and heavier solid-wood doors need higher-rated (and pricier) hardware to avoid sagging over time. A wood slat room divider is priced by the slat, which makes the cost transparent and scalable to the exact width and ceiling height of the room: primopanels.com's Build and Price tool calculates the precise slat count and price for a given wall opening before you order anything, and every SKANDINAVIA finish — Walnut, Dark Walnut, White Oak, Unfinished, or Paintable — starts at the same per-slat pricing tier regardless of which one you choose.
Design Flexibility and Style
Both products read as premium when done well, but they signal different things. A barn door borrows heavily from a farmhouse or industrial vocabulary, even in more minimal hardware finishes — it's hard to fully shake that association. A wood slat room divider is closer to furniture-grade architecture: repeating vertical lines, real wood veneer grain, and a Scandinavian or mid-century silhouette that suits a wider range of interiors, from Japandi living rooms to modern offices. If the rest of the home leans toward clean lines and warm, natural materials rather than reclaimed-wood texture, a slat divider is usually the more cohesive choice.
Which One Fits Your Space?
Choose a sliding barn door when a room genuinely needs to close completely sometimes and open completely at other times — a home office that doubles as a guest room, for instance. Choose a wood slat room divider when the actual goal is zone definition inside a space that should still feel connected: separating a dining area from a living room, screening a home office from a hallway, or adding a design feature to a staircase or entry without sacrificing the light an open floor plan was built for.
For most open-concept living rooms, kitchens, and home offices, that second scenario is the more common one — which is why the wood slat room divider has become the default recommendation for homeowners trying to add structure to an open plan without closing it off.