Two Permanent Answers to the Same Problem
A homeowner with a wide open-plan floor eventually reaches the same conclusion: the space needs definition, but a stud wall would kill it. From there, the shortlist almost always narrows to two permanent architectural options — a framed glass partition, or a run of vertical wood slats installed floor to ceiling.
The comparison of wood slat dividers vs glass partitions gets discussed as if it were purely a style preference. It isn't. The two systems behave differently in almost every measurable way: how much light they pass, what they do to sound, how much of the room they expose, how they age, and what they cost installed. Choosing well means matching those behaviours to the room you actually have.
How Each One Handles Light
Glass is the obvious winner on raw light transmission. A clear glazed partition passes essentially all daylight through to the far side, which is why it's the default in dark interior rooms or converted spaces where a second window isn't an option. Reeded or fluted glass gives back some privacy but takes a noticeable bite out of brightness and turns everything beyond it into a blur.
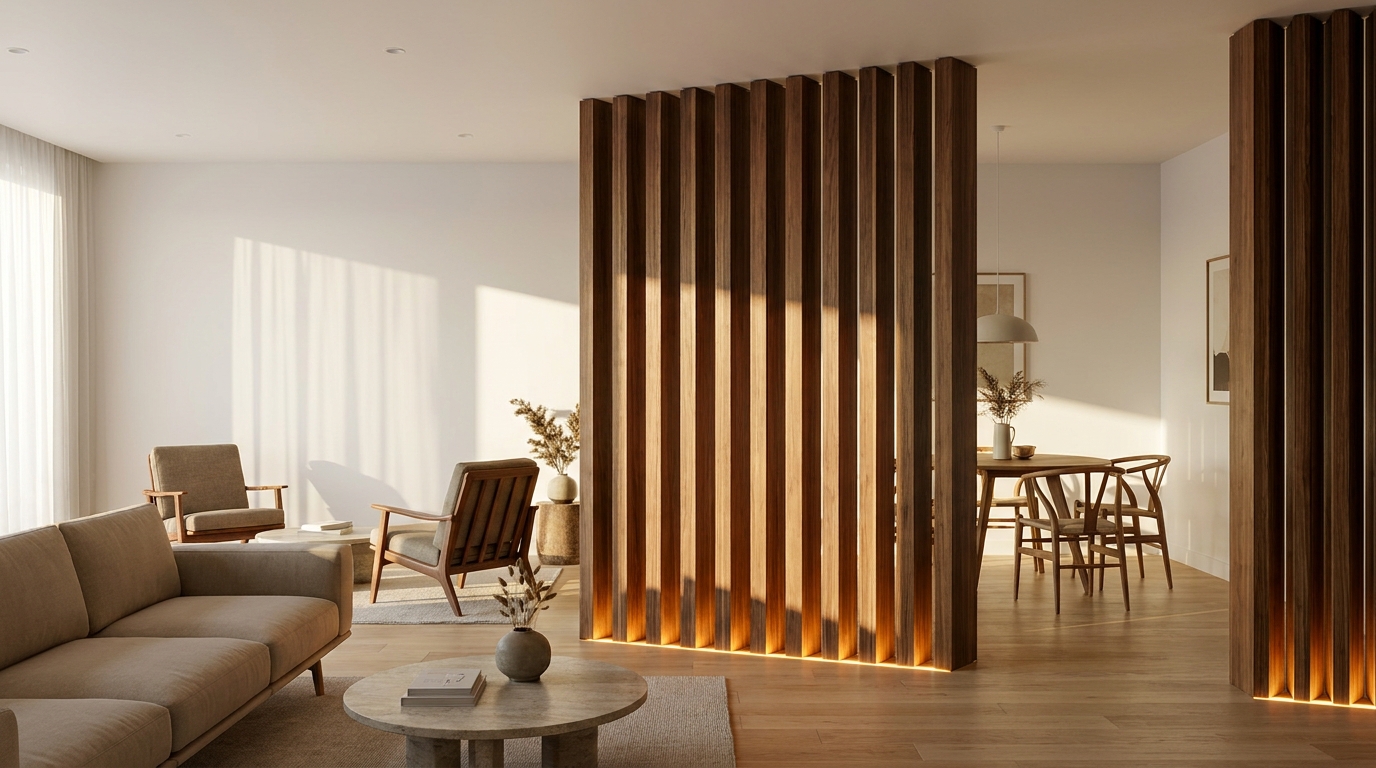
Wood slats work differently. Because the divider is a rhythm of solid faces and open gaps, light passes through the gaps at full strength while the slat faces block it entirely. The practical effect is that a slat partition keeps a room bright without keeping it exposed — you get the daylight but not the full sightline. It also changes character through the day, since raking light throws shadow bands across the floor that a flat pane of glass never produces.
That is the core trade. Glass moves light and view together. Slats separate the two, letting light through while interrupting the view.
Gap Spacing Is the Real Dial
With a slat divider, the light-versus-privacy balance isn't fixed at purchase — it's set by how far apart the slats sit. A tight configuration reads nearly solid from an angle and still passes daylight straight on. A wider configuration feels airy and graphic. Primo Panels' Build and Price tool works this out slat by slat from your wall width and ceiling height, so the spacing decision is made deliberately rather than discovered after installation.
Privacy and Sightlines
Glass gives visual separation with zero visual privacy, unless you specify frosted or reeded glazing and accept the light penalty. In a home office beside a living room, that means every screen, every pile of paperwork, and every video call stays fully on display.
Slats give what designers call oblique privacy: walk straight up to the divider and you see through the gaps, but view it from the angles people actually occupy — sitting on a sofa, standing at a dining table — and the slat faces overlap into a near-solid screen. For zoning a workspace, a bedroom corner, or a media area, that angular behaviour is usually what people wanted from a partition in the first place.
Acoustics
Neither product is a soundproofing solution, and any supplier claiming otherwise is overselling. But they fail differently.
Glass is a hard, flat, reflective surface. It bounces sound back into the room and can make an open-plan space feel harsher and more echo-prone than it did before the partition went in. Wood slats, with their alternating faces and recesses, scatter mid- and high-frequency reflections instead of returning them in a single plane. That diffusion won't stop a conversation carrying from one zone to the next, but it does take the edge off flutter echo in rooms with hard floors — a meaningful difference in a dining area or a home theatre.
Materials, Ageing, and Upkeep
A glass partition is dimensionally stable and unaffected by humidity, which is a genuine advantage. The cost is maintenance visibility: fingerprints, dust films, and cleaning streaks are permanently obvious on large panes, and any chip or crack means replacing the entire pane and usually re-scheduling an installer.
Real wood veneer ages the opposite way. Primo Panels' SKANDINAVIA slats come pre-finished in Walnut, Dark Walnut, and White Oak, with an unfinished/stainable plywood veneer option and a high-density paintable MDF version for painted schemes. Dust settles on the top edges rather than across a full surface, so upkeep is a periodic dry wipe rather than a weekly one. Wood also develops depth over years in a way glass simply cannot, and because slats are individual components, a damaged one is addressed on its own — Primo replaces faulty slats rather than requiring the whole run to be dealt with as a single unit.
Installation and Structure
Both are permanent architectural fixtures, and both should be planned into the room rather than added as an afterthought.
Glass partitions require a structural frame, precise measurement with almost no tolerance for out-of-square walls, specialist handling for heavy panes, and in most cases a professional glazing crew. Site errors are expensive because a mis-cut pane cannot be adjusted.
Slat dividers install as a run of individual members glued or screwed into ceiling and floor. Primo's slats come in 8ft through 12ft lengths and 2"×4", 2"×5", and 2"×6" cross-sections, with custom cross-sections and cut-to-length available, plus dedicated brackets for vaulted and sloped ceilings — a condition that defeats most off-the-shelf glazed systems entirely. Because each slat is handled separately, an out-of-square room is absorbed across the run instead of requiring one perfect oversized component. Minimum order is 12 slats, and the flat shipping fee includes customs and brokerage on US and Canadian orders.
Which One Suits Your Room
Choose glass when the far side of the partition is a genuinely dark interior room that needs borrowed daylight, when you want the two zones to read as one continuous volume, and when full visual exposure between zones is acceptable.
Choose wood slats when you want warmth and texture rather than a purely transparent plane, when the divider will be a focal architectural feature rather than a background element, when the zones need real visual separation from normal sitting and standing angles, when the ceiling is vaulted or sloped, and when you'd rather the room's acoustics soften than sharpen.
For most open-plan living rooms, bedrooms, and home offices in Scandinavian, mid-century, or Japandi interiors, the slat divider is the closer fit — it solves the zoning problem while adding material character that a glass pane, by design, contributes nothing to.
Making the Decision Concrete
The fastest way to move from comparison to specification is to price the actual configuration. Enter your wall width, ceiling height, finish, system, slat profile, and gap spacing into the Build and Price tool at primopanels.com and you'll get an exact slat count and cost for your room rather than a range. The full finish range sits on the wood slat room divider collection page. Free samples in every finish are worth ordering first — the difference between Walnut and White Oak against your existing floors and trim is not something a screen can settle.