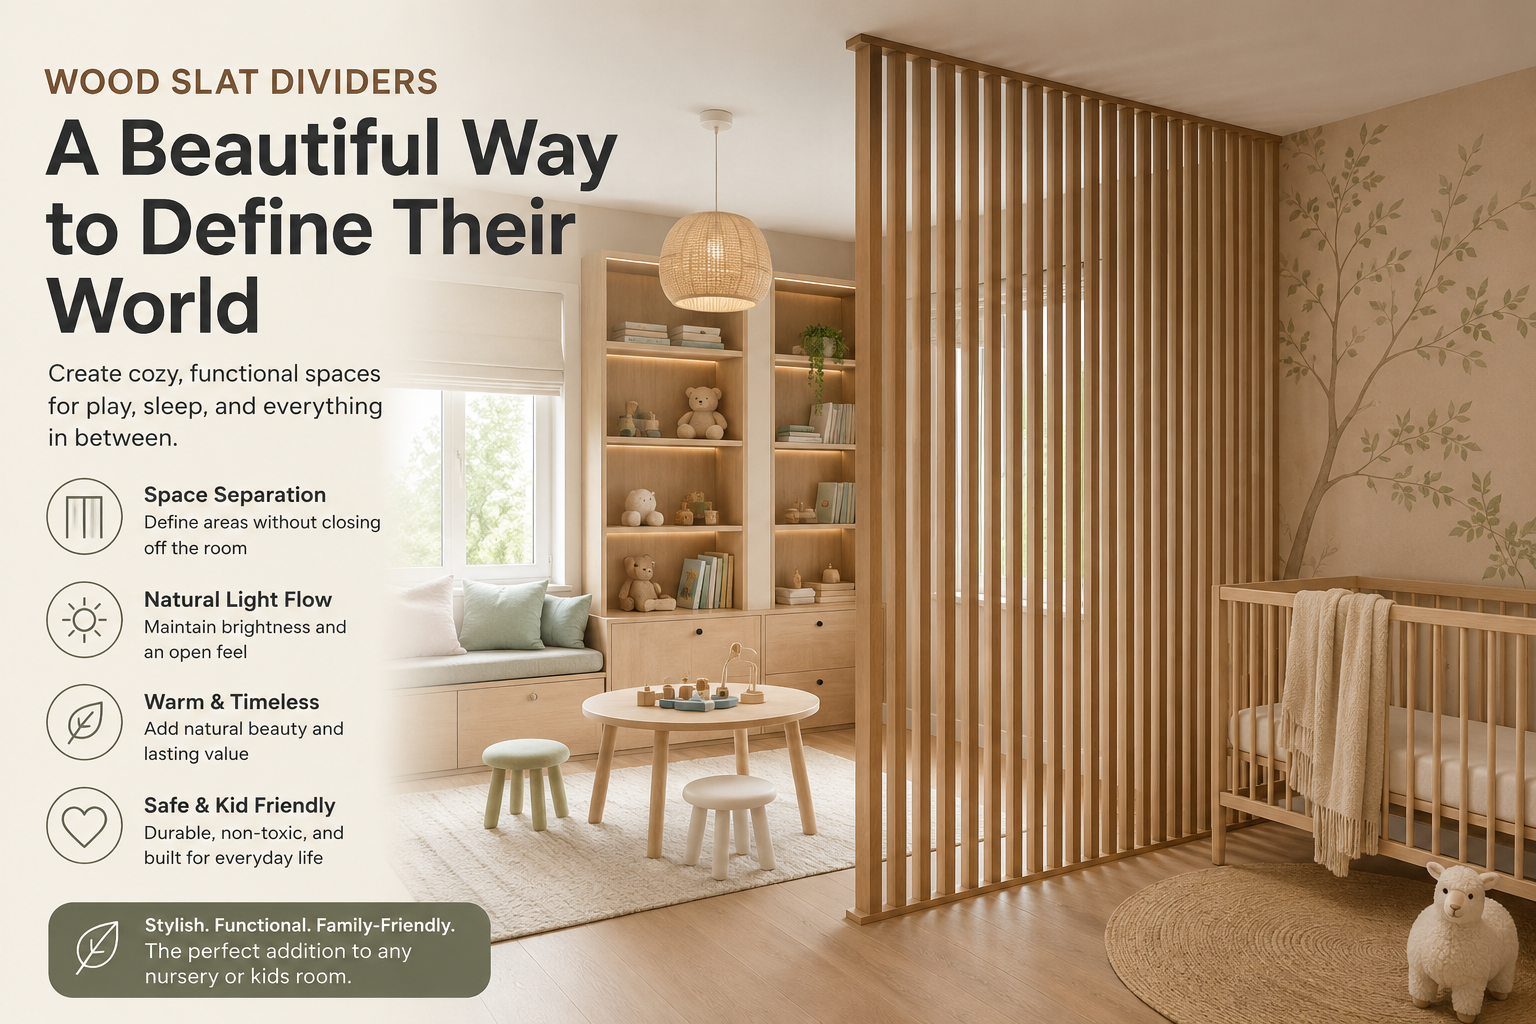
A crib tucked into the corner of a primary bedroom. Two children sharing one long room that was never designed for two. A playroom that has quietly annexed half the family room. These are the three most common versions of the same request we get from homeowners, and none of them is really a furniture problem. They are partition problems — and a wood slat divider nursery zone solves them in a way a screen or a bookcase never will.
The reason is simple. A child's sleep zone needs to feel separate without going dark, and it needs to stay exactly where you put it. A permanently installed slat partition does both: it reads as architecture, it holds a hard line between zones, and it lets light and air move through so nobody ends up with a windowless box.
Why a Wood Slat Divider Suits a Nursery Better Than a Screen
Anything freestanding in a child's room is a liability. It gets pushed, leaned on, and climbed. A SKANDINAVIA divider is fixed to both the ceiling and the floor across its full run, so the whole assembly behaves like millwork rather than like an object in the room. Once the ROTERA or FIXERA rails are set and the slats are seated, there is nothing to tip and nothing to reposition.
There are three practical wins that matter specifically in a child's room:
- Light stays shared. A 2"×4" slat run at standard spacing blocks direct sightlines while still passing daylight into the sleeping zone. You get a dim, calm corner instead of a dark one.
- Sound gets softer, not silent. The vertical faces break up flat reflections between parallel walls, which takes the hard edge off a room where a white-noise machine is running. It is a diffusion effect, not soundproofing — worth understanding honestly before you buy.
- The room can grow up. A nursery becomes a toddler's room becomes a shared bedroom. The partition doesn't need to change; only what sits on either side of it does.
FIXERA or ROTERA in a Child's Room?
Primo Panels offers two systems: FIXERA, with slats set in a fixed position, and ROTERA, with slats that rotate to open or close the view through the divider. Both are selected at add-to-cart on the same product.
For nurseries and rooms used by young children, we recommend FIXERA. Rotating slats are a genuinely useful feature in an adult living room or home office, where you want to dial privacy up during a call and open the space back up afterwards. In a child's room, a moving part is something a small person will find and operate, repeatedly. Fixed slats remove that variable entirely.
ROTERA earns its place in the other version of this project — a nursery corner carved out of a primary bedroom, where the parents control the space and want the option to close the view down at bedtime and open it in the morning. If that describes your layout, rotating slats are the better call.
Slat Profile and Gap Spacing for a Sleep Zone
Two decisions do most of the work here.
Profile
Cross-sections come in 2"×4" (standard), 2"×5" (mid), and 2"×6" (bold), in lengths from 8ft to 12ft. In a room of typical residential proportions — say 10 to 14 feet across — the 2"×4" profile is almost always right. The deeper 2"×5" and 2"×6" profiles are dramatic, but they read heavy in a small room and they eat more floor depth than a nursery corner can usually spare.
Spacing
Gap spacing is where you actually tune privacy. Tighter gaps mean more visual separation and a darker sleep side; wider gaps mean more shared light and a more open feel. For a nursery, a moderately tight spacing gives you a genuinely dim corner during naps without cutting the room in half visually.
There is a second reason to lean tighter in a child's room: a narrow, consistent gap gives a toddler nothing useful to grip or wedge a foot into, whereas a wide, ladder-like spacing invites exactly the behaviour you'd expect. Discuss the intended gap with our team when you spec the job — this is the single detail most worth getting right before the order goes in, and it's built into the Build and Price Your Divider tool, where you enter your wall width, ceiling height, finish, system, profile, and spacing to get an exact slat count.
Finishes That Work in a Child's Room
All five SKANDINAVIA finishes are available for this application, but they behave differently in a room that gets handled.
White Oak is the default recommendation. The pale, open grain keeps a small room feeling airy, it bounces daylight rather than absorbing it, and its lighter tone is forgiving of the small marks that accumulate at knee height. It sits naturally alongside the pale woods, wools, and off-whites most nursery schemes already use.
Walnut and Dark Walnut make a stronger architectural statement and are the right choice when the divider is visible from an adjoining living space and needs to match existing millwork or flooring. In a north-facing room with limited daylight, be aware that a dark run will read heavier than it does in the showroom.
Paintable high-density MDF is worth considering when the partition should disappear into the wall colour rather than announce itself — painted out in the same soft white as the trim, it becomes a texture rather than a feature. Unfinished/stainable plywood veneer suits homeowners who are already matching a specific stain elsewhere in the house.
Samples ship free in every finish, and looking at them in your own room's light is the only reliable way to choose. A finish that looks warm in a photograph can read yellow under a particular lamp.
Planning a Shared Kids' Bedroom
The shared-room version of this project has a different geometry. Instead of fencing a corner, you are usually dividing one long rectangle into two square-ish halves, and the partition has to run most of the way across the room.
A few things to settle before you order:
- Where the doorway falls. Both zones need a clean path to the door. Leaving a deliberate opening at one end of the run, rather than partitioning wall to wall, is usually cleaner than trying to build a door into the partition.
- Where the window falls. Split the glazing so both halves get daylight. A partition that gives one child the window and the other a wall will be resented for years.
- Ceiling height and length. Standard lengths run 8ft through 12ft, with custom cut-to-length available. Sloped or vaulted ceilings are handled with dedicated brackets — a common condition in upstairs bedrooms and attic conversions, and not an obstacle.
- Floor and ceiling substrate. The run is fixed top and bottom, so knowing what is under the carpet and above the drywall matters. Our team walks through this during estimation.
A Permanent Fixture, Not a Phase
It's worth being clear about what this is. A SKANDINAVIA divider is a permanent architectural installation, mounted to the ceiling and floor and specified to your room's exact dimensions, with a minimum order of 12 slats. It is not a piece of furniture you reposition seasonally. That permanence is the point — it's why the partition reads as part of the house rather than as something parked in the room, and it's why it still looks correct a decade later when the crib is long gone and the same corner holds a desk.
Because the slats are made to measure for your opening, we support the project through design, estimation, and installation, and defective slats are replaced under our faulty-component guarantee. Shipping to the US and Canada is a flat fee that already includes customs and brokerage, so the number you see when you build your divider is the number you pay.
If you're planning a nursery corner or a shared kids' room, start by measuring the wall width and ceiling height of the zone you want to define, then price it directly at primopanels.com. If your ceiling slopes, or the run needs a custom length, tell us the dimensions and we'll work out the specification with you.